Farm Barn
Builder: Silver Maple Construction
Mass-Timber: Art Massif
Landscape: Wagner Hodgson Landscape Architecture
Lighting Design: Systems Integrators
Photography: Ryan Bent Photography
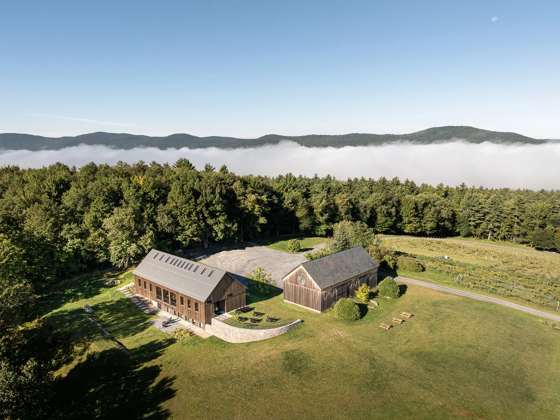
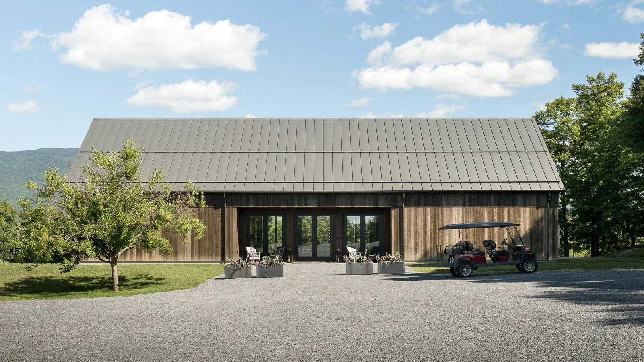
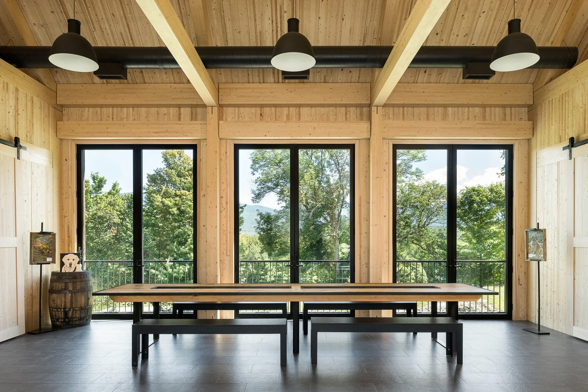
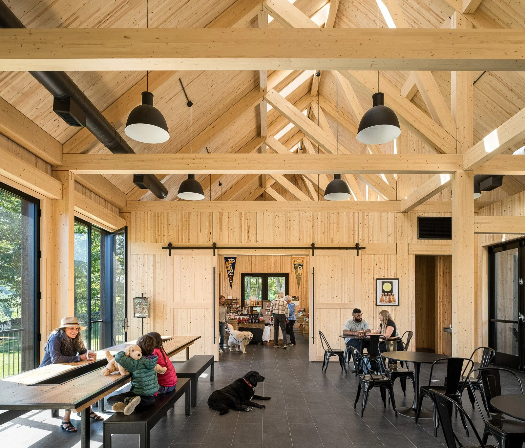
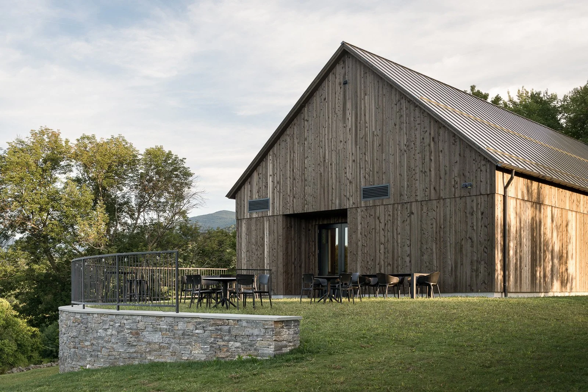
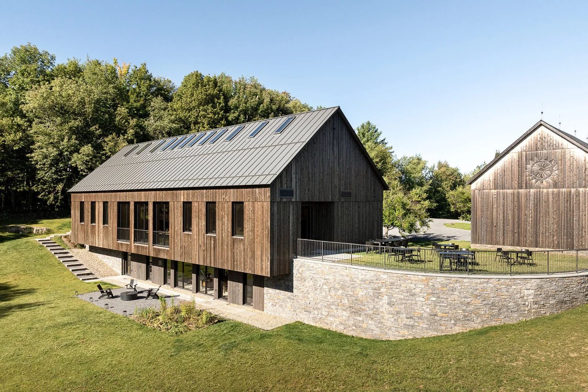
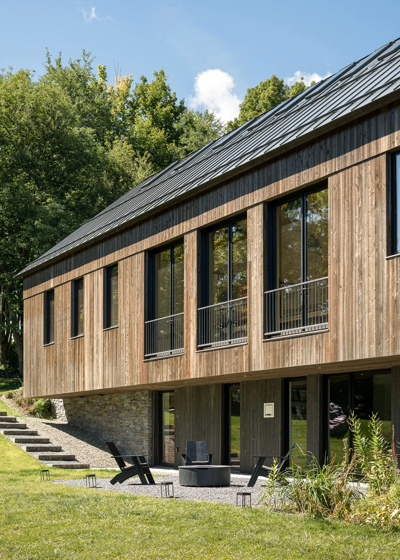
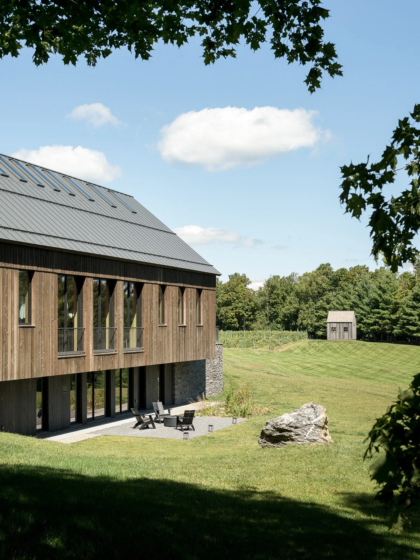
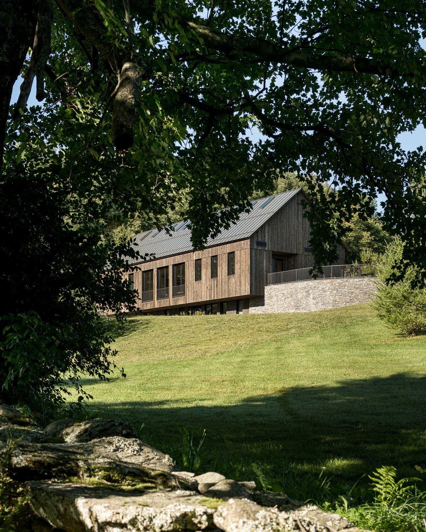
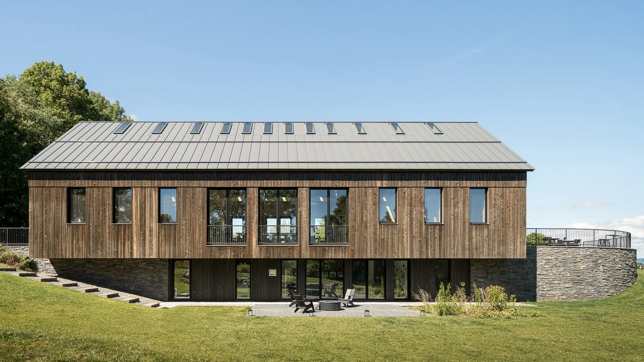
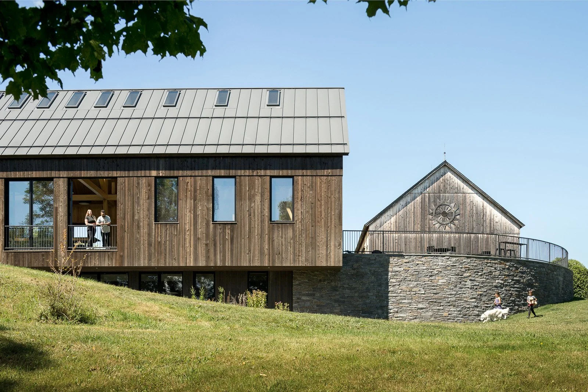
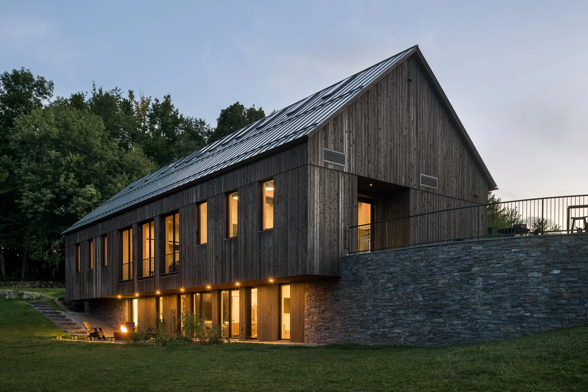
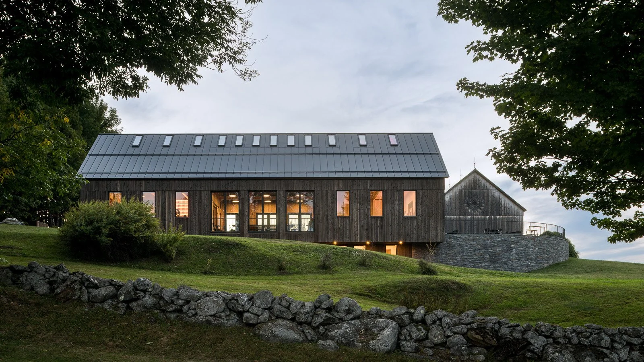
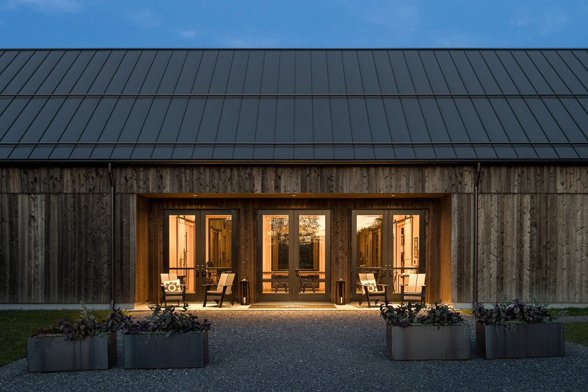
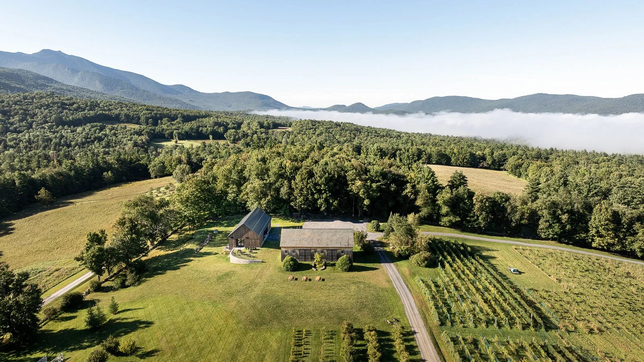
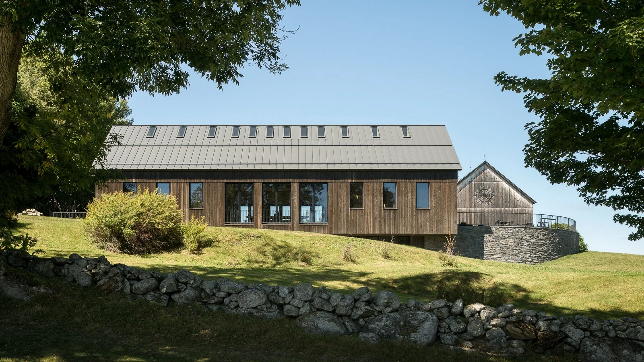
Farm Barn is a mass timber framed structure built on a historic farm in Jeffersonville Vermont, home of the Golden Dog Farm. Farm Barn’s design is a modern iteration of a traditional Vermont bank barn, with the beauty of the form highlighted through minimalist details. It was built using a sustainable, fast tracked construction process, facilitated through the use of mass timber, prefabricated panels, and a closely coordinated design and construction team. Set on a hillside with sweeping views of the 270-acre farm, the open interiors and walls of windows highlight views of Mt. Mansfield and the Green Mountains.
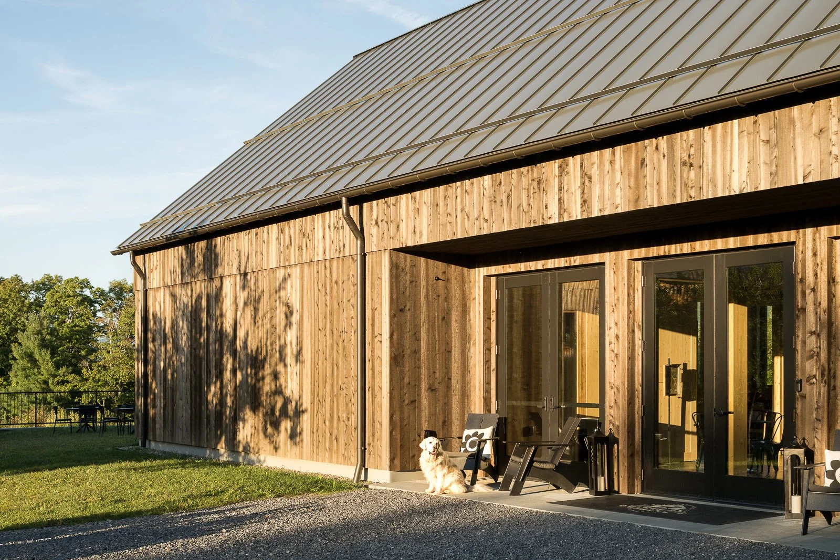
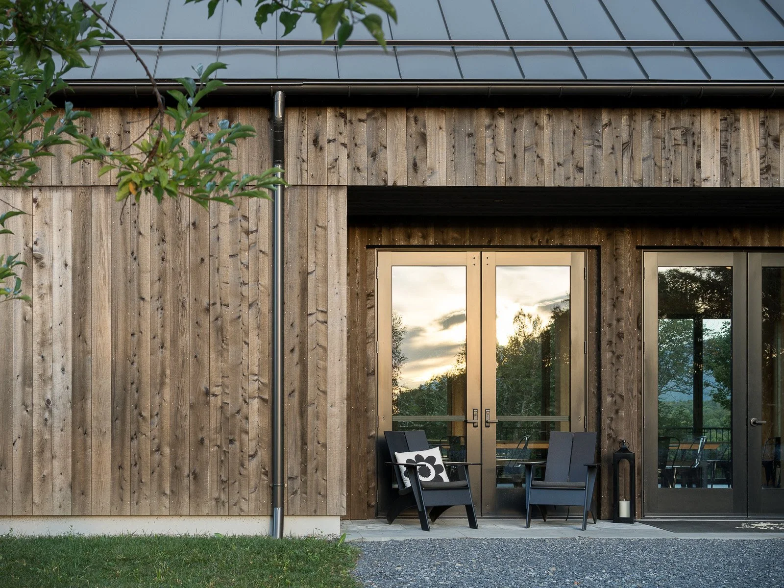
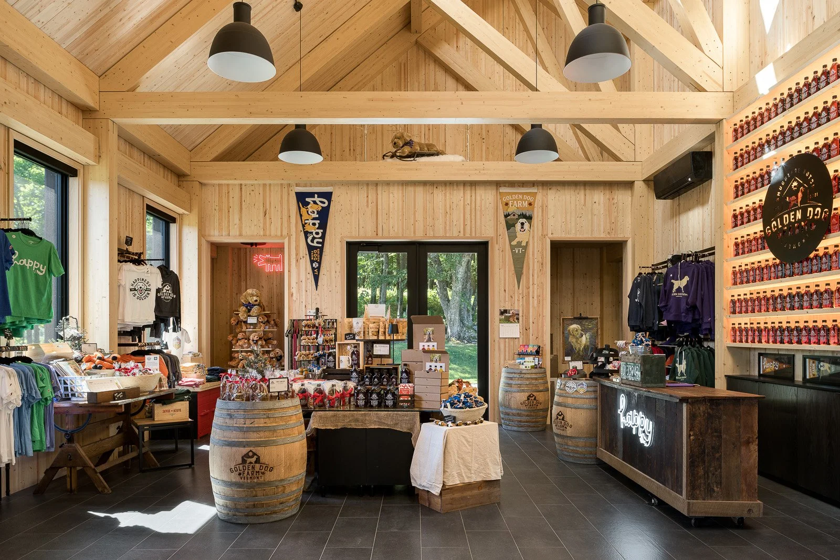
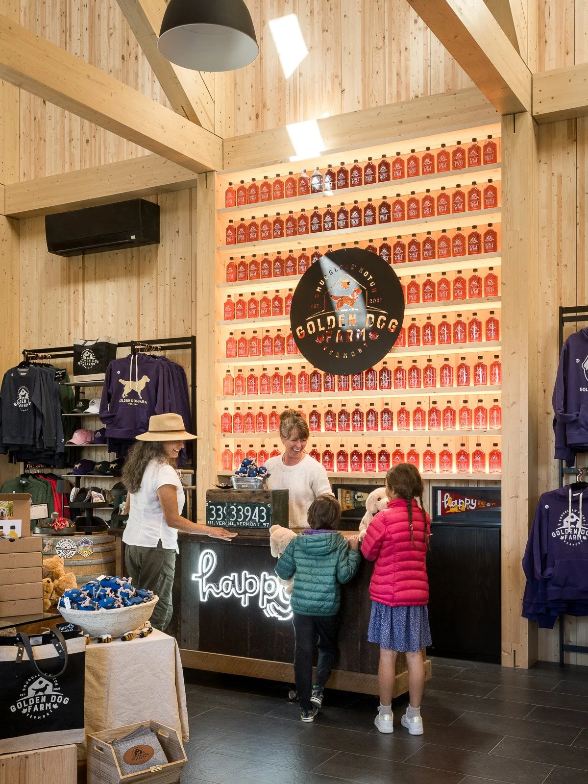
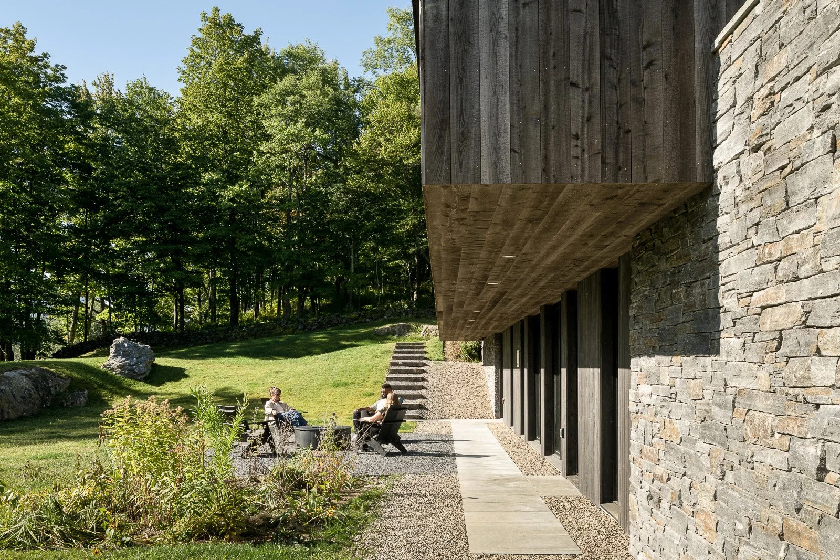
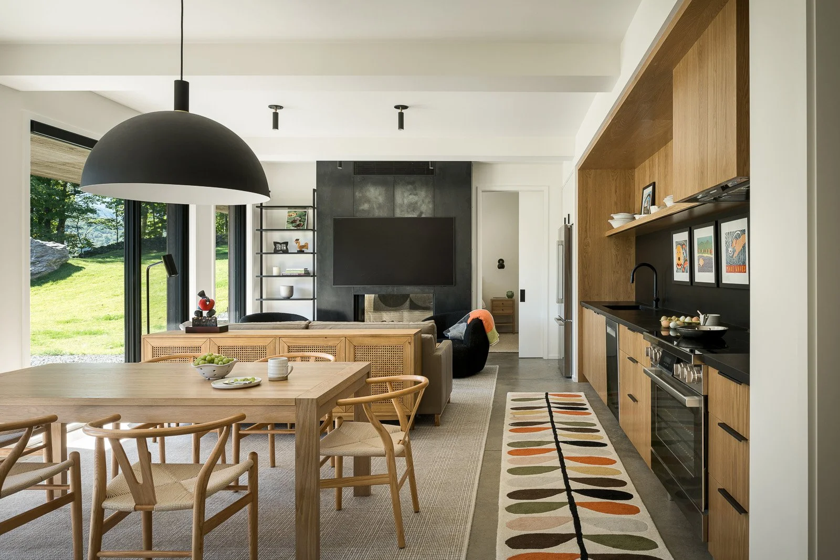
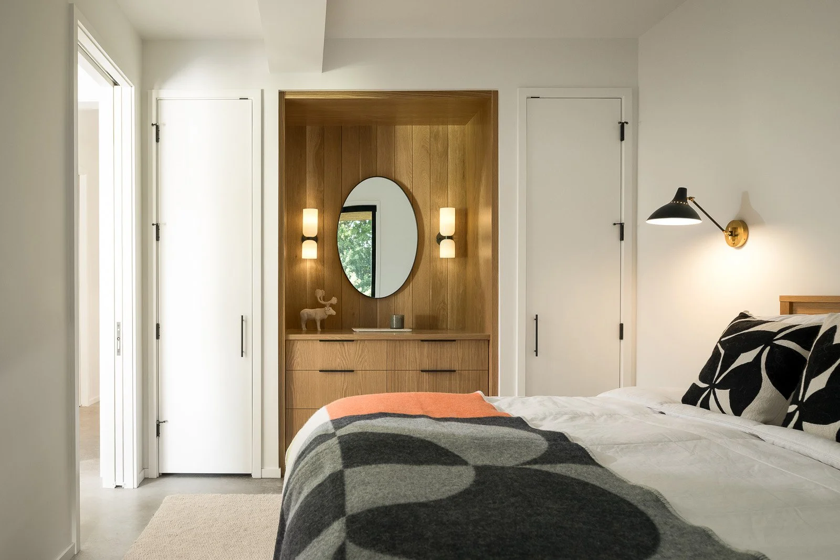
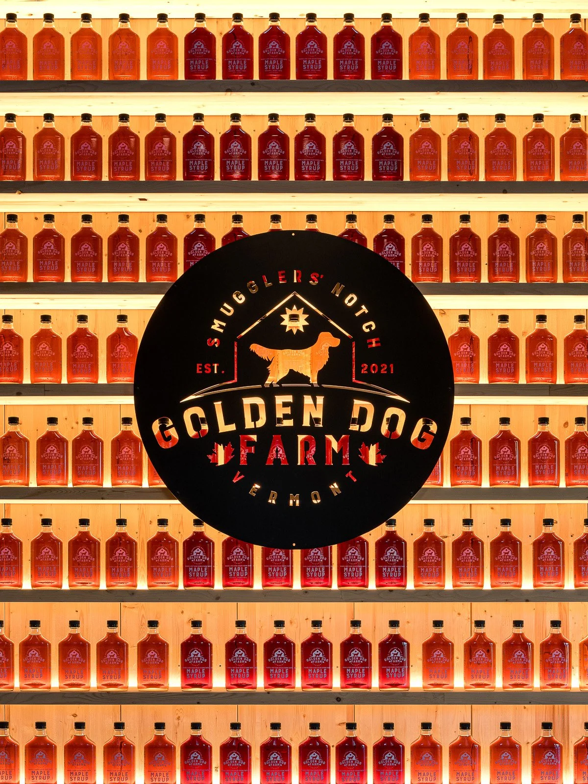
Farm Barn houses a gift shop, gathering space, and farm kitchen on the upper floor, and a two-bedroom dwelling unit, storage, and mechanicals on the walkout lower level. Keeping the residential space and support program in the lower level allows the upper floor to maintain an open barn feel and distinguishes public and private spaces. The program of the upper floor is a series of open, vaulted rooms that allow the free flow of light and air throughout. Glass front doors sit directly across from floor to ceiling windows on the far side of the building. Visitors to the building are greeted with mountain views visible across the gathering space. Skylights add additional light to the upper level and draw attention to the playful design of the mass timber structure and cladding.